
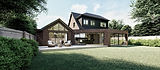
Extend Your Home in Calne with a Clear Construction Process
Nordiska Build supports residential extension projects in Calne, combining building work, structural alterations and careful coordination to create space that works with the original home. The work may involve groundworks, masonry and structural elements, roof construction, insulation, windows and doors, internal walls, plastering and the coordinated first- and second-fix stages, depending on the approved scheme and the condition of the existing property. In Calne, properties where earlier additions, changing levels and varied materials require a measured approach often benefit most when the project is designed to create a better kitchen-dining arrangement while retaining the character that makes the home appealing. Nordiska Build plans the construction around older wall construction, roof junctions and level changes between the house and garden, with good daylight, useful circulation and external materials that sit comfortably in context central to the finished result. Attention to the hidden junctions is just as important as the visible finish because those details affect comfort, movement and long-term performance.
House extension decisions that matter for properties in Calne
Home extension enquiries in Calne commonly start with the need for a larger shared room, a dedicated office, improved utility space or ground-floor accommodation. One practical point for this area is that practical family additions often centre on improving older kitchen layouts and creating better links to outside space. A proposal that looks straightforward on plan can still be affected by older wall construction, roof junctions and level changes between the house and garden; these points need to be understood before the construction sequence is fixed. Nordiska Build reviews the intended layout, the connection to the original house and the practical site conditions, then builds the agreed extension with a focus on good daylight, useful circulation and external materials that sit comfortably in context. This gives homeowners in Calne a more useful basis for investing in the property and greater confidence that the new space will address the reasons they chose to extend.
A complete construction approach for extensions in Calne
Nordiska Build provides house extension construction in Calne for schemes that can include groundworks, masonry and structural elements, roof construction, insulation, windows and doors, internal walls, plastering and the coordinated first- and second-fix stages. Typical work covers site setup, groundworks, drainage coordination, masonry, structural steel, roof construction, insulation, windows and doors, internal partitions, plaster preparation and the building stages needed before final decoration or specialist installations. Nordiska Build coordinates the work so that groundworks, structure, enclosure, services and finishes progress in the correct order, with the existing property protected throughout. For the Calne project, the exact package is set out against the drawings, structural requirements, existing services and chosen completion level, so the client can see what is included and where separate items or third-party information are required. Attention to the hidden junctions is just as important as the visible finish because those details affect comfort, movement and long-term performance.


Building decisions based on the home, drawings and agreed outcome
Communication centres on what is being built, what information is needed for the next stage and how decisions may affect cost, timing or finish. A clear build sequence, tidy handovers between trades and checks at key junctions help reduce uncertainty as the project moves from groundworks to internal completion. For a project in Calne, Nordiska Build also accounts for the local reality that practical family additions often centre on improving older kitchen layouts and creating better links to outside space. The aim is straightforward: carry out the agreed work professionally, keep the construction logic clear and leave the homeowner with space that feels properly integrated. Homeowners receive a project-specific construction approach rather than a generic package, with the scope shaped by the drawings, structural information, site conditions and agreed finish. The result is a property-specific build that gives particular attention to older wall construction, roof junctions and level changes between the house and garden and to good daylight, useful circulation and external materials that sit comfortably in context.
Experienced Extension Builders
We specialise in structural extension projects that require careful planning and skilled construction.
Built Beyond Regulations
Our work aims to exceed standard building regulations to ensure stronger, longer-lasting structures.
Reliable Project Management
Clear communication and organised planning ensure your extension project runs smoothly.
Quality Craftsmanship
Every extension is built with precision and attention to detail from foundation to finish.
More Space. Better Layouts. Stronger Homes.
Seamless Property Integration
Our extensions are carefully designed to integrate naturally with your existing property. From external materials to internal layouts, every element is planned to ensure the extension feels like part of the original home rather than a later addition.
Designed for Everyday Living
A successful extension improves how you use your home every day. We focus on creating practical layouts that maximise space, natural light and functionality while maintaining comfort and flow throughout the property.
Structurally Sound Construction
Extensions require careful structural planning to ensure stability and durability. Our experience with structural building projects ensures your extension is built safely, professionally and to the highest standards.
Personal, Professional Service
From the initial consultation to final handover, you work directly with experienced builders who understand both the design and construction aspects of extension projects.
From First Ideas to a Finished Extension
01
Consultation & Planning
We begin by discussing your goals, property layout and vision for the extension to understand how the new space should function.
02
Design & Preparation
Accurate measurements and structural planning ensure the extension integrates perfectly with your existing property.
03
Construction
Our team delivers high-quality construction with careful attention to structural integrity and workmanship.
04
Completition & Finishing
We complete the final details and ensure the extension meets our quality standards before project handover.

How a successful extension comes together in Calne
At a Calne property, the critical work often sits where the new structure meets the existing home. Floor levels, wall thicknesses, steel positions, roof falls and opening sizes all influence the later installation of doors, kitchens, heating, lighting and finishes. The construction approach also needs to suit properties where earlier additions, changing levels and varied materials require a measured approach, especially where practical family additions often centre on improving older kitchen layouts and creating better links to outside space. Services should be routed before spaces are closed, glazing and rooflights must work with the internal layout, and external drainage must continue to perform after the footprint changes. Nordiska Build coordinates the work so that groundworks, structure, enclosure, services and finishes progress in the correct order, with the existing property protected throughout. For the Calne project, this joined-up method reduces the risk of one late decision undermining work completed earlier.
Supporting extension projects across Calne and nearby communities
Homeowners in and around Calne can contact Nordiska Build about house extensions, structural remodelling and connected residential construction. Work may involve a new rear or side footprint, a second-storey addition or an internal opening that allows the old and new spaces to operate together. The company reviews the intended outcome alongside the site conditions so that the build scope reflects the real property rather than a generic extension type. Nearby locations can be considered subject to the project scale and programme.
Frequently asked questions
Plan beyond the extra square metres
The most successful home extensions in Calne are the ones that solve a defined set of needs. Whether the priority is family space, home working, storage or ground-floor accommodation, the build should support that outcome through structure, services and final layout. Nordiska Build can help turn the approved scheme into a practical, coordinated construction programme.
Our Key Services Areas
Swindon
Swindon, Old Town, Wroughton, Stratton, Haydon Wick and surrounding neighbourhoods.
Wiltshire
Royal Wootton Bassett, Marlborough, Calne, Chippenham and nearby towns across Wiltshire.
Surrounding Areas
Cirencester, Malmesbury, Cricklade and other nearby locations within easy reach of Swindon.
Other Areas?
Contact us today to discuss your project and service availability.
Speak with Nordiska Build about extending your home
For a professionally constructed house extension in Calne, speak with Nordiska Build about your plans, priorities and available design information. The company will consider the structural work, connection to the existing home and level of completion required. You will then have a clearer basis for moving the project forward.