

Planning a loft that works with the whole house in Shrivenham
For households needing another bedroom or a quieter place to work, the loft may be the most useful space already within the building. The housing mix in Shrivenham can include village homes and modern developments where roof structures and external styles vary considerably. One issue therefore needs early attention: matching the conversion method to the actual roof rather than assuming one design will suit every house. For a comfortable guest suite, Nordiska Build reviews headroom, floor structure, stair access, roof alterations, insulation, light and services as one coordinated brief. The result is a conversion designed around the property rather than a generic layout forced into the roof.
A coordinated loft conversion service in Shrivenham
Services in Shrivenham include structural preparation, suitable roof alterations, stairs, insulation, first-fix services, plastering and completed interiors. Planning begins with the right method for the existing roof.


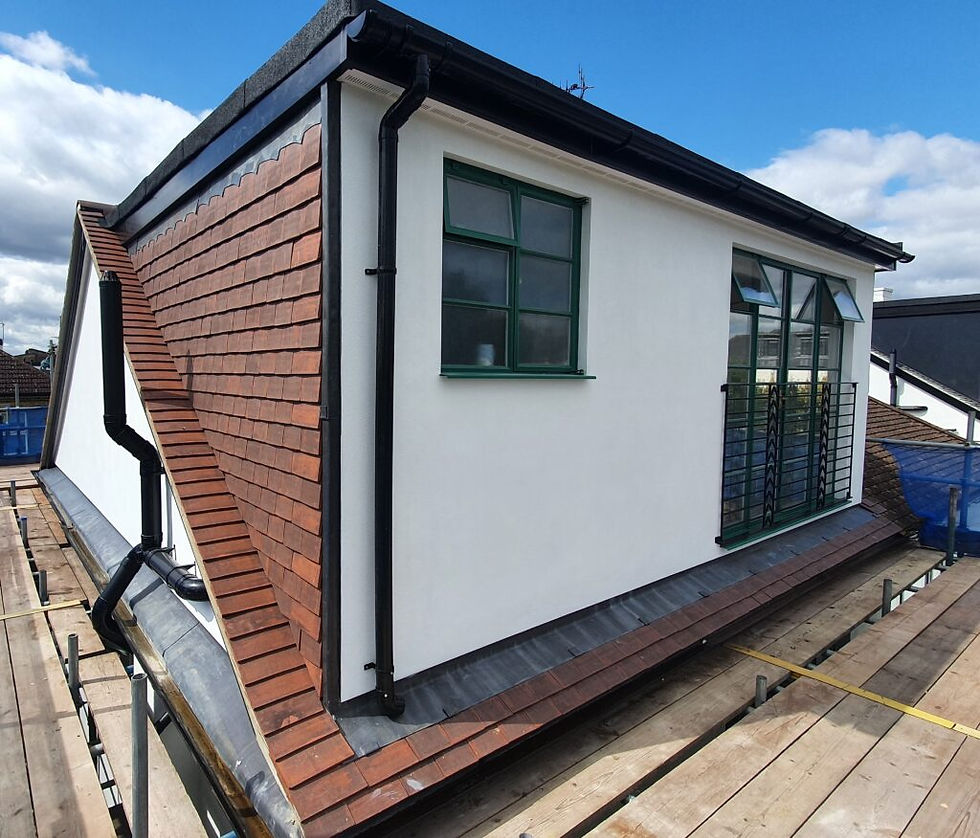

Clear planning and dependable workmanship in Shrivenham
The team understands how roof alterations, load-bearing work, stairs and interiors affect one another. For homes in Shrivenham, that means fewer disconnected decisions and a clear focus on the right method for the existing roof.
Structural Expertise
Experienced in complex loft conversions requiring structural modifications.
Built Beyond Regulations
We aim to exceed building standards for long-term durability and safety.
Reliable Delivery
Clear communication and dependable timelines throughout your project.
Quality Craftsmanship
Every conversion is completed with attention to detail and precision.
More Space. More Light. More Value.
Maximise Unused Space
Loft conversions allow you to make full use of space that would otherwise remain unused. By converting your loft, you can add a fully functional room without reducing your garden or outdoor space.
Increase Property Value
A professionally built loft conversion can significantly increase the value of your property while also making it more attractive to future buyers.
Improve Natural Light
With the addition of roof windows or dormers, loft conversions create bright, open spaces that feel comfortable and inviting throughout the day.
Designed for Everyday Living
Every loft conversion is tailored to your needs, whether you're creating a bedroom, office or multi-use space that fits your lifestyle.
From First Ideas to a Finished Loft Conversion
01
Consultation & Design
We discuss your ideas, layout and how you want to use your loft space.
02
Planning & Measurements
Accurate measurements and structural planning ensure a safe and efficient conversion.
03
Build & Construction
Our team carries out the conversion with precision and high-quality workmanship.
04
Final Finish & Handover
We complete all finishing touches and ensure everything meets our standards before handover.
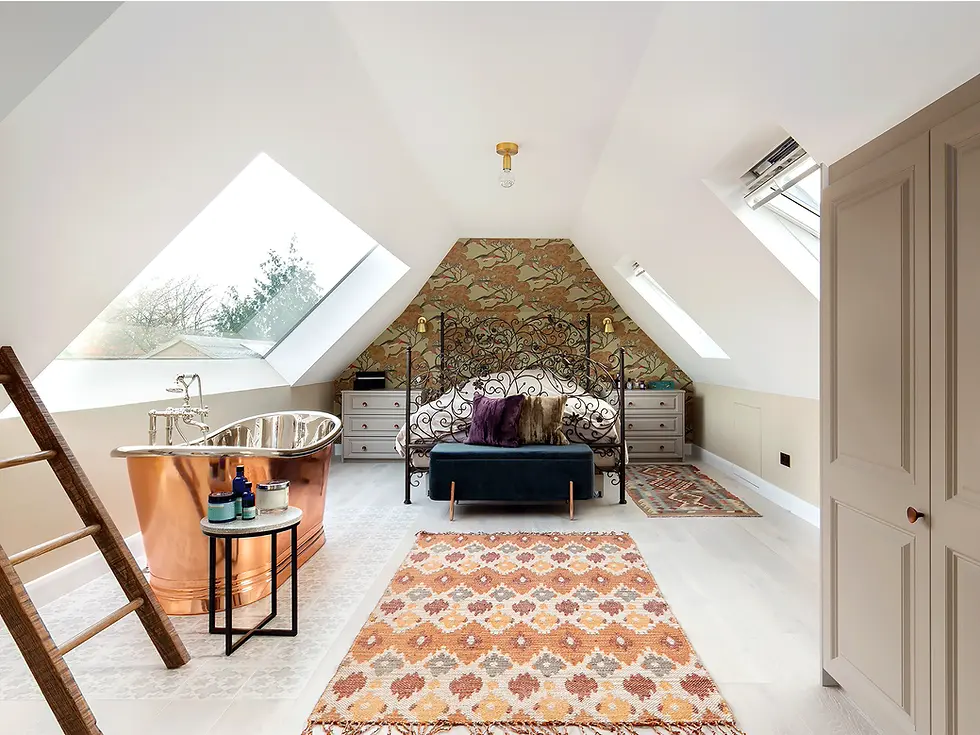
Turning roof volume into a properly connected room in Shrivenham
A roof may contain enough volume for a conversion but still need careful intervention to create safe, comfortable living space. The highest zone should support normal circulation and the main furniture, while lower eaves can accommodate storage, services or carefully planned joinery. The housing mix in Shrivenham can include village homes and modern developments where roof structures and external styles vary considerably. One design decision therefore stays central: matching the conversion method to the actual roof rather than assuming one design will suit every house. In Shrivenham, Nordiska Build keeps the room purpose and technical scope aligned from feasibility through to final finishing. This gives the homeowner a clearer and more dependable conversion.
Loft conversion coverage in Shrivenham
Nordiska Build supports loft projects in Shrivenham as part of its wider service area around Swindon and Wiltshire. The service suits homes needing a bedroom, office, suite or multi-use room above the existing accommodation. Feasibility is based on structure, headroom, stairs and roof alterations, with the right method for the existing roof reviewed separately.
Frequently asked questions
Good stair design protects the space below in Shrivenham
A staircase that arrives in the wrong place can reduce both loft space and the room below. For a project in Shrivenham, Nordiska Build tests stair position alongside headroom, landing circulation and the wider house layout before the internal plan is finalised.
Our Key Services Areas
Swindon
Swindon, Old Town, Wroughton, Stratton, Haydon Wick and surrounding neighbourhoods.
Wiltshire
Royal Wootton Bassett, Marlborough, Calne, Chippenham and nearby towns across Wiltshire.
Surrounding Areas
Cirencester, Malmesbury, Cricklade and other nearby locations within easy reach of Swindon.
Other Areas?
Contact us today to discuss your project and service availability.
Take the first step towards more space in Shrivenham
To begin a loft conversion enquiry in Shrivenham, explain how the new room should be used and any concerns about access, headroom or previous roof work. Nordiska Build can review the brief and discuss the right method for the existing roof before a detailed proposal is prepared.