

Understanding what a successful garage conversion needs in Malmesbury
Many garages gradually become crowded storage areas, while the main house is expected to accommodate working, studying, guests and family life. For homeowners in Malmesbury, the objective is often to gain adaptable accommodation while respecting the character and structure of the house. The proposed layout must still work with the structure, floor level and existing services. External design should achieve sensitive brickwork, render or glazing aligned with the host property, while internal planning focuses on resolving existing levels, fabric and visible details before internal finishing begins. The team plans the conversion as a complete building project, not a series of disconnected trades. That creates a clearer route to a room that supports current routines while remaining adaptable later.
Garage conversion work from shell to finished room in Malmesbury
For properties in Malmesbury, Nordiska Build provides a complete conversion service covering assessment, building work, thermal upgrades, ventilation, lighting, sockets, heating and internal finishes. Each element is specified around the garage shell and the planned use of the room. For Malmesbury homes, the technical focus includes resolving existing levels, fabric and visible details before internal finishing begins.


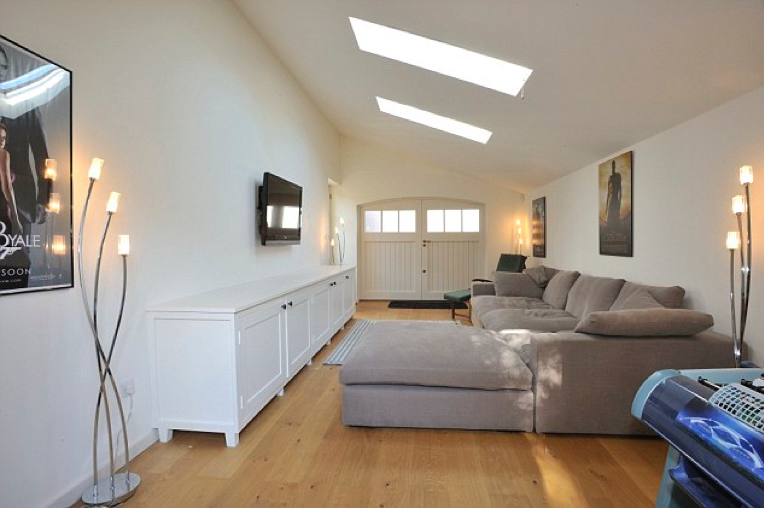

Garage conversions managed as complete building projects in Malmesbury
A dependable garage conversion needs accurate preparation as well as good finishing. Nordiska Build combines structural awareness, organised trade coordination and careful detailing to create a room that belongs within the home in Malmesbury. That experience is particularly relevant when the objective is to gain adaptable accommodation while respecting the character and structure of the house.
Conversion Specialists
Experienced in transforming garages into practical, fully usable living spaces.
Built Beyond Regulations
We aim to exceed building standards for better comfort and durability.
Reliable Project Delivery
Clear timelines and consistent communication from start to finish.
Quality Craftsmanship
Every conversion is completed with precision and attention to detail.
More Space. Better Use. Added Value.
Maximise Existing Space
Garage conversions allow you to make full use of space you already have without extending your property footprint.
Cost-Effective Improvement
Compared to extensions, garage conversions are often quicker and more cost-effective while still adding significant value.
Flexible Living Space
Your converted garage can be adapted to suit your needs, from home offices to bedrooms or family areas.
Seamless Integration
We ensure your new space blends naturally with the rest of your home, both structurally and visually.
From Garage to Living Space
01
Consultation & Planning
We discuss how you want to use your garage and assess the space.
02
Design & Preparation
We plan layout, insulation and structural adjustments required for the conversion.
03
Build & Conversion
Our team carries out the work with precision and high-quality craftsmanship.
04
Completion & Handover
Final details are completed and your new space is ready to use.
From structural shell to finished interior in Malmesbury
The proposed use should guide the technical design. A quiet office has different needs from a bedroom, utility room or playroom, particularly for acoustics, natural light, heating, storage and service positions. For a garage in Malmesbury, Nordiska Build uses that intended function to shape the layout and specification from the beginning. Finishing quality is important, but the room’s success is decided earlier. Straight junctions, controlled floor transitions, service positions and insulation continuity all influence how the space feels. By treating resolving existing levels, fabric and visible details before internal finishing begins as a core design requirement, Nordiska Build creates a conversion in Malmesbury that is easier to furnish and more comfortable to use. A complete proposal should also explain what remains outside the new room. Parking, bins, bicycles, tools and access still need workable places after the garage is converted. Addressing these points early helps homeowners in Malmesbury judge the project on its full practical impact.
Garage conversions available throughout Malmesbury and the surrounding area
Nordiska Build provides garage conversion services throughout Malmesbury and across Swindon, Wiltshire and surrounding counties. Projects range from integral garages beside modern family homes to attached garages on older properties and suitable detached structures. Each enquiry is reviewed around the individual building, access, intended use and level of work required. Local projects are shaped around historic town surroundings, established family homes and newer properties with different garage forms; the technical emphasis is resolving existing levels, fabric and visible details before internal finishing begins.
Frequently asked questions
A conversion should solve the whole room, not just close the garage door
A reliable conversion addresses the full garage envelope. The former door opening, floor edge, wall junctions, ceiling and any connection into the house must all be considered together. For a property in Malmesbury, this prevents an attractive finish from concealing cold bridges, awkward levels or moisture risks that should have been resolved earlier. For local homes, the practical test is resolving existing levels, fabric and visible details before internal finishing begins.
Our Key Services Areas
Swindon
Swindon, Old Town, Wroughton, Stratton, Haydon Wick and surrounding neighbourhoods.
Wiltshire
Royal Wootton Bassett, Marlborough, Calne, Chippenham and nearby towns across Wiltshire.
Surrounding Areas
Cirencester, Malmesbury, Cricklade and other nearby locations within easy reach of Swindon.
Other Areas?
Contact us today to discuss your project and service availability.
Plan your garage conversion with Nordiska Build in Malmesbury
To begin a garage conversion enquiry in Malmesbury, share a few clear photographs and explain whether the aim is a study, bedroom or family room. Nordiska Build can review the initial details, identify the main construction questions and outline what should be assessed before a reliable quotation is prepared. The assessment will also consider resolving existing levels, fabric and visible details before internal finishing begins.