

When an underused garage becomes the answer in Shaw, Swindon
When households need one more usable room, the garage can offer a sensible alternative to moving or extending further into the plot. For homeowners in Shaw, Swindon, the objective is often to add flexibility without reducing the garden or undertaking a full extension. The proposed layout must still work with the structure, floor level and existing services. External design should achieve clean infill detailing that belongs with the original house, while internal planning focuses on combining a sensible room layout with storage, heating and electrical requirements. The team plans the conversion as a complete building project, not a series of disconnected trades. That creates a clearer route to a warmer, brighter and more purposeful replacement for general storage space.
Everything needed for a well-finished garage conversion in Shaw, Swindon
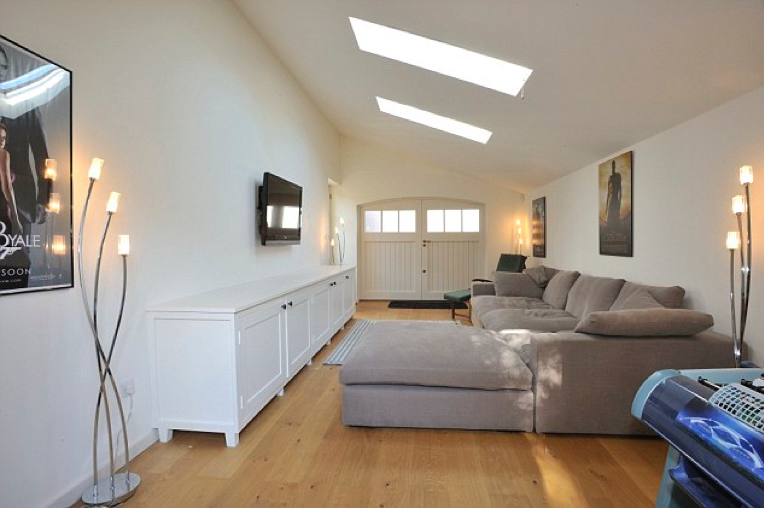
Nordiska Build can transform a garage in Shaw, Swindon into a study, snug or family room, handling the construction details needed to make it comfortable and properly integrated. This includes the envelope, services, access, internal connection and visible external infill work. The work is planned with combining a sensible room layout with storage, heating and electrical requirements in mind.



Building knowledge that protects the finished result in Shaw, Swindon
Nordiska Build already works across extensions, loft conversions and structural projects, so a garage conversion is considered as part of the whole property. The team explains the proposed scope, coordinates connected trades and pays attention to the details that determine comfort and durability in Shaw, Swindon. The same discipline supports the goal to add flexibility without reducing the garden or undertaking a full extension.
Conversion Specialists
Experienced in transforming garages into practical, fully usable living spaces.
Built Beyond Regulations
We aim to exceed building standards for better comfort and durability.
Reliable Project Delivery
Clear timelines and consistent communication from start to finish.
Quality Craftsmanship
Every conversion is completed with precision and attention to detail.
More Space. Better Use. Added Value.
Maximise Existing Space
Garage conversions allow you to make full use of space you already have without extending your property footprint.
Cost-Effective Improvement
Compared to extensions, garage conversions are often quicker and more cost-effective while still adding significant value.
Flexible Living Space
Your converted garage can be adapted to suit your needs, from home offices to bedrooms or family areas.
Seamless Integration
We ensure your new space blends naturally with the rest of your home, both structurally and visually.
From Garage to Living Space
01
Consultation & Planning
We discuss how you want to use your garage and assess the space.
02
Design & Preparation
We plan layout, insulation and structural adjustments required for the conversion.
03
Build & Conversion
Our team carries out the work with precision and high-quality craftsmanship.
04
Completion & Handover
Final details are completed and your new space is ready to use.
What turns a garage into genuine living space in Shaw, Swindon
The former garage door is only one part of the conversion. Beneath the visible finish, the project may need structural support, new masonry, damp protection, insulation continuity and careful weathering around the replacement opening. These details help the room in Shaw, Swindon remain comfortable and durable after decoration is complete. The room must then be connected properly to the household. Door positions, lighting, socket layouts, heating controls and storage should support the intended use from the first day. Nordiska Build also discusses the practical effect of losing garage space, including parking and retained storage, so homeowners in Shaw, Swindon can make a complete decision rather than focus only on the new interior. A complete proposal should also explain what remains outside the new room. Parking, bins, bicycles, tools and access still need workable places after the garage is converted. Addressing these points early helps homeowners in Shaw, Swindon judge the project on its full practical impact.
Garage conversions available throughout Shaw, Swindon and the surrounding area
Nordiska Build provides garage conversion services throughout Shaw, Swindon and across Swindon, Wiltshire and surrounding counties. Projects range from integral garages beside modern family homes to attached garages on older properties and suitable detached structures. Each enquiry is reviewed around the individual building, access, intended use and level of work required. Local projects are shaped around suburban properties with attached garages that can offer useful space for growing households; the technical emphasis is combining a sensible room layout with storage, heating and electrical requirements.
Frequently asked questions
Check the existing shell before finalising the layout in Shaw, Swindon
Not every garage shell is equally suitable. Wall construction, roof condition, signs of movement, water exposure and existing services can change the scope. An early inspection in Shaw, Swindon helps the homeowner understand what is straightforward, what needs upgrading and whether any alternative approach should be considered. Nordiska Build therefore keeps combining a sensible room layout with storage, heating and electrical requirements in view.
Our Key Services Areas
Swindon
Swindon, Old Town, Wroughton, Stratton, Haydon Wick and surrounding neighbourhoods.
Wiltshire
Royal Wootton Bassett, Marlborough, Calne, Chippenham and nearby towns across Wiltshire.
Surrounding Areas
Cirencester, Malmesbury, Cricklade and other nearby locations within easy reach of Swindon.
Other Areas?
Contact us today to discuss your project and service availability.
Start planning a better use for your garage in Shaw, Swindon
Send Nordiska Build the property location, current garage use and the outcome you want from the conversion in Shaw, Swindon. The team will consider the existing shell, likely structural work and finishing requirements, then explain the next stage needed to develop a clear project scope. The initial review will examine combining a sensible room layout with storage, heating and electrical requirements.