

Making better use of the space you already have in Swindon
A garage conversion can be one of the most efficient ways to improve a home, but only when the new room is designed around how the household will actually use it. Homes in Swindon include a broad mix of established estates, newer developments and individually altered family homes. That means the right solution depends on the relationship between the garage, the main house, the driveway and any retained storage. The proposal also needs to account for a frontage that still looks coherent from the street and balancing insulation, daylight and access with the way the main house already works. Nordiska Build assesses the shell, discusses the intended use and develops a clear scope covering the structural opening, insulation, ventilation, electrics, heating and final finishes. The aim is more usable floor area without sacrificing additional garden space.
Complete garage conversion services in Swindon
Garage conversion work in Swindon can include opening the garage into the house, upgrading walls and floors, forming new external openings, installing services and completing the interior ready for use. Nordiska Build coordinates the stages so the structure and finishes work together. For homes with this layout, particular attention goes to balancing insulation, daylight and access with the way the main house already works.


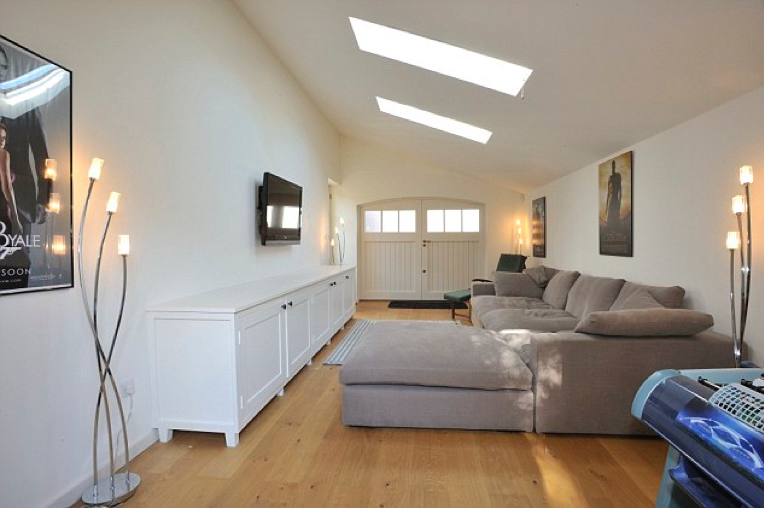

A joined-up approach to garage conversions in Swindon
Nordiska Build does not assume every garage needs the same build-up or layout. The team reviews the property in Swindon, discusses how the room will be used and develops a proportionate specification with practical communication throughout the work. That approach is valuable where the aim is to turn an underused garage into dependable everyday accommodation.
Conversion Specialists
Experienced in transforming garages into practical, fully usable living spaces.
Built Beyond Regulations
We aim to exceed building standards for better comfort and durability.
Reliable Project Delivery
Clear timelines and consistent communication from start to finish.
Quality Craftsmanship
Every conversion is completed with precision and attention to detail.
More Space. Better Use. Added Value.
Maximise Existing Space
Garage conversions allow you to make full use of space you already have without extending your property footprint.
Cost-Effective Improvement
Compared to extensions, garage conversions are often quicker and more cost-effective while still adding significant value.
Flexible Living Space
Your converted garage can be adapted to suit your needs, from home offices to bedrooms or family areas.
Seamless Integration
We ensure your new space blends naturally with the rest of your home, both structurally and visually.
From Garage to Living Space
01
Consultation & Planning
We discuss how you want to use your garage and assess the space.
02
Design & Preparation
We plan layout, insulation and structural adjustments required for the conversion.
03
Build & Conversion
Our team carries out the work with precision and high-quality craftsmanship.
04
Completion & Handover
Final details are completed and your new space is ready to use.
The hidden construction details behind a comfortable conversion in Swindon
Comfort depends on more than adding insulation to visible surfaces. The floor, wall junctions, ceiling, ventilation and openings need to work as one envelope, while heating and electrical provision must suit the room’s real use. Nordiska Build develops these details around the property in Swindon rather than copying a generic conversion build-up. The room must then be connected properly to the household. Door positions, lighting, socket layouts, heating controls and storage should support the intended use from the first day. Nordiska Build also discusses the practical effect of losing garage space, including parking and retained storage, so homeowners in Swindon can make a complete decision rather than focus only on the new interior. For this part of Swindon, the practical emphasis is balancing insulation, daylight and access with the way the main house already works. The final layout can then support a home office, playroom or flexible family room, with sockets, heating, lighting and storage placed around real furniture and movement rather than added after the structure is closed.
Nordiska Build serving garage conversion projects around Swindon
Garage conversion projects are available throughout Swindon and across the surrounding service area. Nordiska Build can assess straightforward internal conversions as well as projects involving new structural openings, more involved floor or wall upgrades and changes to the external elevation. Suitability and scope are confirmed for the individual property. Within Swindon, the scope is adapted to a broad mix of established estates, newer developments and individually altered family homes, with particular attention to balancing insulation, daylight and access with the way the main house already works.
Frequently asked questions
Daylight and ventilation should be designed from the start in Swindon
The best position for a window is not only an external design decision. It affects furniture, privacy, working light and how the room can be used. In Swindon, Nordiska Build considers glazing, ventilation and the internal layout together so the new opening supports the room rather than limiting it. For this location, that also means balancing insulation, daylight and access with the way the main house already works.
Our Key Services Areas
Swindon
Swindon, Old Town, Wroughton, Stratton, Haydon Wick and surrounding neighbourhoods.
Wiltshire
Royal Wootton Bassett, Marlborough, Calne, Chippenham and nearby towns across Wiltshire.
Surrounding Areas
Cirencester, Malmesbury, Cricklade and other nearby locations within easy reach of Swindon.
Other Areas?
Contact us today to discuss your project and service availability.
Tell Nordiska Build what you need from your garage in Swindon
Tell Nordiska Build what is not working in your current layout and what you want the garage to become. For a project in Swindon, useful starting information includes the garage type, approximate dimensions, relationship to the house and any previous alterations. The team can then discuss a suitable route forward. The first discussion will also cover balancing insulation, daylight and access with the way the main house already works.