

A practical route to more living space in Watchfield
An existing garage offers a valuable footprint, although it was rarely built to the comfort standard expected from a living room, office or bedroom. Homes in Watchfield include modern estates and family homes where integral garages are commonly positioned beside key ground-floor rooms. That means the right solution depends on the relationship between the garage, the main house, the driveway and any retained storage. The proposal also needs to account for a simple frontage treatment that respects the original design and linking the conversion efficiently with existing circulation and services. The team plans the conversion as a complete building project, not a series of disconnected trades. That creates a clearer route to a practical alternative to moving when one more room would make the house work.
Complete garage conversion services in Watchfield
Garage conversion work in Watchfield can include opening the garage into the house, upgrading walls and floors, forming new external openings, installing services and completing the interior ready for use. Nordiska Build coordinates the stages so the structure and finishes work together. For homes with this layout, particular attention goes to linking the conversion efficiently with existing circulation and services.


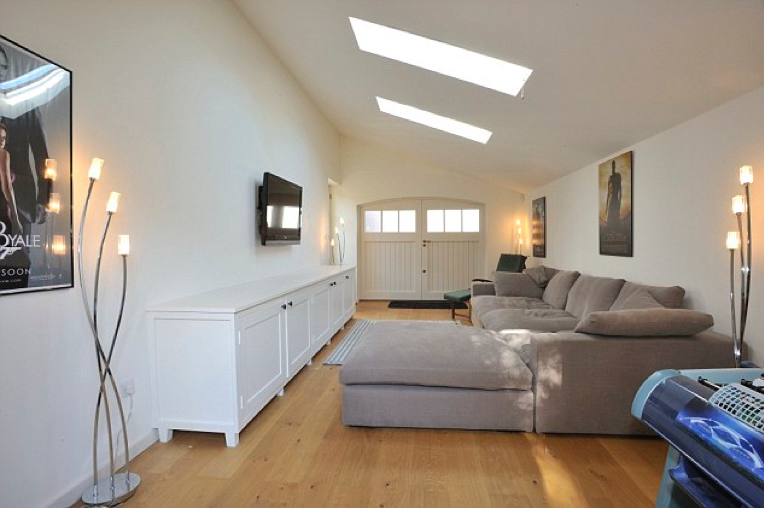

A joined-up approach to garage conversions in Watchfield
Nordiska Build does not assume every garage needs the same build-up or layout. The team reviews the property in Watchfield, discusses how the room will be used and develops a proportionate specification with practical communication throughout the work. That approach is valuable where the aim is to bring low-use garage space into regular household use.
Conversion Specialists
Experienced in transforming garages into practical, fully usable living spaces.
Built Beyond Regulations
We aim to exceed building standards for better comfort and durability.
Reliable Project Delivery
Clear timelines and consistent communication from start to finish.
Quality Craftsmanship
Every conversion is completed with precision and attention to detail.
More Space. Better Use. Added Value.
Maximise Existing Space
Garage conversions allow you to make full use of space you already have without extending your property footprint.
Cost-Effective Improvement
Compared to extensions, garage conversions are often quicker and more cost-effective while still adding significant value.
Flexible Living Space
Your converted garage can be adapted to suit your needs, from home offices to bedrooms or family areas.
Seamless Integration
We ensure your new space blends naturally with the rest of your home, both structurally and visually.
From Garage to Living Space
01
Consultation & Planning
We discuss how you want to use your garage and assess the space.
02
Design & Preparation
We plan layout, insulation and structural adjustments required for the conversion.
03
Build & Conversion
Our team carries out the work with precision and high-quality craftsmanship.
04
Completion & Handover
Final details are completed and your new space is ready to use.
Why layout and building performance must be planned together in Watchfield
Comfort depends on more than adding insulation to visible surfaces. The floor, wall junctions, ceiling, ventilation and openings need to work as one envelope, while heating and electrical provision must suit the room’s real use. Nordiska Build develops these details around the property in Watchfield rather than copying a generic conversion build-up. The room must then be connected properly to the household. Door positions, lighting, socket layouts, heating controls and storage should support the intended use from the first day. Nordiska Build also discusses the practical effect of losing garage space, including parking and retained storage, so homeowners in Watchfield can make a complete decision rather than focus only on the new interior. A complete proposal should also explain what remains outside the new room. Parking, bins, bicycles, tools and access still need workable places after the garage is converted. Addressing these points early helps homeowners in Watchfield judge the project on its full practical impact.
Garage conversions available throughout Watchfield and the surrounding area
Nordiska Build provides garage conversion services throughout Watchfield and across Swindon, Wiltshire and surrounding counties. Projects range from integral garages beside modern family homes to attached garages on older properties and suitable detached structures. Each enquiry is reviewed around the individual building, access, intended use and level of work required. Local projects are shaped around modern estates and family homes where integral garages are commonly positioned beside key ground-floor rooms; the technical emphasis is linking the conversion efficiently with existing circulation and services.
Frequently asked questions
Build for year-round comfort, not a quick cosmetic change in Watchfield
Cosmetic lining alone cannot turn a garage into dependable year-round accommodation. The room needs appropriate thermal, ventilation, moisture and service provisions for its intended use. Nordiska Build focuses on these fundamentals in Watchfield, then completes the visible finishes over a sound construction base. For this location, that also means linking the conversion efficiently with existing circulation and services.
Our Key Services Areas
Swindon
Swindon, Old Town, Wroughton, Stratton, Haydon Wick and surrounding neighbourhoods.
Wiltshire
Royal Wootton Bassett, Marlborough, Calne, Chippenham and nearby towns across Wiltshire.
Surrounding Areas
Cirencester, Malmesbury, Cricklade and other nearby locations within easy reach of Swindon.
Other Areas?
Contact us today to discuss your project and service availability.
Tell Nordiska Build what you need from your garage in Watchfield
Tell Nordiska Build what is not working in your current layout and what you want the garage to become. For a project in Watchfield, useful starting information includes the garage type, approximate dimensions, relationship to the house and any previous alterations. The team can then discuss a suitable route forward. The first discussion will also cover linking the conversion efficiently with existing circulation and services.